

Pre-Engineered Metal Buildings for Industrial Facilities
Unmatched strength, speed, and efficiency for facilities that demand high performance.

- Key Benefits
Why Steel Buildings Are Ideal for Industrial Buildings
PEMBs are designed to meet the evolving needs of industrial operations, combining strength, speed, and customization. They provide the structural backbone required for heavy machinery and complex production lines while allowing for rapid deployment.
Unmatched Load-Bearing Capacity
We construct industrial metal buildings engineered to support substantial static and dynamic loads, from cranes to multi-level mezzanines.
- Supports high-load machinery
- Resists seismic forces
- Chemical exposure resistant
Production-Optimized Spatial Design
Our designs eliminate interior obstructions to maximize material flow, equipment mobility, and racking density.
- Column-free flow
- High vertical clearance
- Distinct work zone partitions
Accelerated Return on Investment
Minimize labor costs and build time, getting your facility online and generating revenue faster.
- Minimizes labor costs
- Reduces operational expenses
- Insurance incentive eligibility
Utility & Mechanical Connectivity
Integrate complex industrial systems directly into the structural frame, supporting heavy utility demands without compromising space.
- Bridge crane support
- High-voltage wiring integration
- Process piping support

Let’s Build It Your Way
Submit the form and get an estimate started today.
- FEATURES
Common Design Features for Industrial Buildings
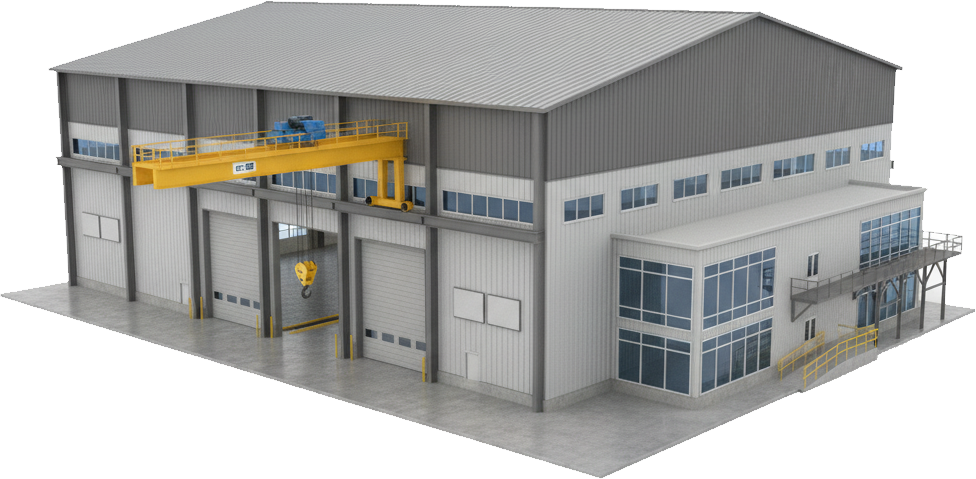
Our industrial metal buildings are engineered to support demanding industrial environments, all while minimizing cost and construction timelines. We incorporate specific features that ensure your facility can handle the rigors of heavy production and logistics.
1. Large-Scale Structural Capabilities
We utilize advanced engineering to create massive clear-span environments suitable for expansive manufacturing lines.
- 250+ foot clear spans
- High-load tolerance
- Manufacturing plant layouts
2. Heavy Equipment & Foundation Integration
Reinforced foundations and frames specifically designed to host heavy machinery and lifting systems.
- Overhead crane compatibility
- Heavy equipment platforms
- Underhung bridge cranes
3. Industrial Safety Protocols
Our industrial facilities can include advanced safety components designed to mitigate risks associated with hazardous materials or processes.
- Fire-rated separations
- Explosion relief panels
- Safety system integration
4. Logistics & Shipping Zones
Configure loading areas to streamline shipping and receiving operations for distribution centers and hubs.
- Loading dock integration
- Logistics hub layouts
- Shipping area configurations
5. Efficiency & Sustainability Features
Our industrial PEMBs utilize high-performance materials to reduce energy consumption and support green building goals.
- Insulated panel systems
- Solar-ready structures
- Energy-efficient roofing
1
2
3
4
5
- Industry Trusted
Why Choose PEMBs For Your Industrial Facility?
- Applications
Industrial Applications for Pre-Engineered Metal Buildings
Industrial operations require facilities that can handle heavy use, demanding loads, and constant workflow movement. A building in this environment is not just a structure—it is part of the production system. Pre-engineered metal buildings (PEMBs) are widely used in industrial settings because they can be designed around equipment, utilities, and processes from the start.
Steel systems allow for the kind of flexibility and strength that industrial users need. Whether the goal is to support cranes, accommodate tall equipment, or create efficient material flow, PEMBs can be engineered to meet those requirements without compromising long-term performance.
Common Industrial Uses
Industrial PEMBs are used across a wide range of applications, each with its own layout and operational demands:
- Manufacturing plants: Open production floors designed to support equipment placement and efficient material flow
- Fabrication and machine shops: High clearances, durable building systems, and flexible bay configurations
- Processing facilities: Layouts that accommodate production lines, utilities, and safety requirements
- Warehousing and distribution: Efficient racking systems, dock layouts, and scalable storage capacity
- Logistics hubs: Shipping and receiving areas designed to reduce congestion and improve throughput
- Maintenance and service facilities: Multi-bay configurations that support continuous, high-cycle use
Each of these applications benefits from a building system that can be tailored to specific operational needs while remaining adaptable over time.
Performance Features That Matter in Industrial Facilities
- Clear-span interiors that maximize usable floor space and improve production flexibility
- High eave heights that support vertical storage, ventilation, and large equipment
- Crane-ready engineering for facilities that require overhead lifting systems
- Durable roof and wall assemblies designed for long-term exposure to industrial environments
- Expansion-ready layouts that allow for additional bays, docks, or production areas as operations grow
These features are not add-ons. They are core design elements that directly impact how efficiently a facility operates.
- ENGINEERING
Engineering and Design Considerations for Industrial PEMBs
The most effective industrial buildings are designed around how the facility will function. Planning for equipment, utilities, and workflow early in the process helps prevent costly changes later and ensures the building continues to support operations as demands evolve.
A well-designed PEMB should not only meet current needs but also allow for future growth without major disruption.
Load, Clearance, and Equipment Planning
Industrial facilities place unique demands on structure and layout. Key planning considerations include:
- Crane requirements such as lifting capacity, runway configuration, hook height, and duty cycle
- Floor loading, including slab thickness and reinforcement based on equipment weight and storage needs
- Mezzanines and platforms that support multi-level workflows and additional usable space
- Bay spacing and access, ensuring proper turning radius, aisle width, and equipment movement
- Ventilation and process exhaust systems are designed to manage heat, fumes, and air quality
Each of these factors must be coordinated to ensure the building performs safely and efficiently under daily operating conditions.
Utilities and Infrastructure Integration
Industrial facilities rely on complex utility systems that must be integrated into the building design from the start. Proper coordination improves efficiency and simplifies long-term maintenance.
- Electrical systems, including high-voltage service, panel placement, and equipment distribution
- Plumbing and process piping designed to support production lines while maintaining accessibility
- Compressed air and gas lines positioned for efficient operation and future adjustments
- HVAC and heating systems planned by zone, separating conditioned areas from production spaces
- Data and control systems with pathways that support automation and network requirements
Planning these systems early helps avoid conflicts during construction and allows for easier upgrades as operations change.
Expansion-Friendly Industrial Design
- Plan for future crane extensions and additional building bays
- Design dock areas so that more doors and staging space can be added later
- Leave capacity for utility expansion and new equipment connections
- Consider phased construction to align building growth with operational demand
This approach allows facilities to scale efficiently while maintaining consistent performance.
- FAQ
Frequently asked questions
What is an industrial PEMB?
An industrial pre-engineered metal building (PEMB) is a steel building system designed and manufactured as a set of precision components for efficient installation. These structures are engineered to handle higher structural loads, taller clearances, and layouts that support equipment, production lines, and material flow. Industrial PEMBs are commonly used in manufacturing, processing, and logistics environments where performance and efficiency are critical.
Can PEMBs support overhead cranes and lifting systems?
Are clear-span industrial buildings possible with steel systems?
How do you plan foundations for heavy industrial equipment?
Can industrial PEMBs include mezzanines and platforms?
How do industrial PEMBs handle specialized utilities?
What safety features can be included in industrial metal buildings?
Are steel industrial buildings energy-efficient?
Steel buildings can be highly energy efficient when designed with the right systems in place. High-performance roof and wall assemblies, effective insulation, and proper air sealing all contribute to improved thermal performance. Many facilities also incorporate energy-efficient roofing systems, daylighting solutions, and ventilation strategies to reduce operating costs over time.
How long does it take to build an industrial steel building?
How much does an industrial PEMB cost?
Can an industrial PEMB be expanded in the future?
Yes. Many industrial steel buildings are designed with future expansion in mind. Additional bays, extended dock areas, or expanded production space can be incorporated as needs grow. Planning for expansion early helps ensure that future additions are efficient and cost-effective without disrupting ongoing operations.
Getting started is easy
Request your free estimate and connect with our team to start planning your project.