

Retail & Office Steel Buildings: Fast, Flexible, Built for Business
Efficient, modern, and cost-effective commercial structures designed for business growth.

- Overview
Retail & Office Buildings That Go the Distance
Pre-Engineered Metal Buildings (PEMBs) offer an efficient, modern, and cost-effective solution for retail and office developments of all sizes. Whether you’re building a single storefront, a strip mall, a medical office, or a corporate headquarters, PEMBs deliver speed, flexibility, and aesthetic appeal all while reducing long-term operating costs. With customizable layouts, attractive exterior finishes, and open interior spaces, PEMBs are ideal for both stand-alone businesses and multi-tenant commercial properties. These buildings are engineered for performance, designed for customer comfort, and built to grow with your business.
- Key Benefits
Why Steel Buildings Are Ideal for Retail & Office
Commercial PEMBs provide the aesthetic versatility to match your brand while delivering the structural efficiency needed for profitability. These metal buildings allow for rapid occupancy and offer flexible interior zoning that adapts to changing tenant needs.
Accelerated Commercial Development
Prefabricated components accelerate construction and reduce labor costs, ensuring businesses can open sooner.
- Shorter build times
- Lower upfront costs
- Quick occupancy
Versatile Space Planning
Clear-span interiors create open showrooms, modular offices, waiting rooms, or collaborative workspaces without column obstruction.
- Multi-use zoning
- Expandable designs
- Future-ready buildings
Aesthetic Versatility
Our buildings combine metal with stone, stucco, wood, or brick to match your brand and location requirements.
- Custom façade options
- Variety of roof styles
- Storefront glass integration
Low-Cost Operations
We install insulated panels and roof systems to enhance energy efficiency and reduce ongoing utility costs for owners and tenants.
- Low-maintenance materials
- Long-lasting finishes
- Weather-resistant steel

Let’s Build It Your Way
Submit the form and get an estimate started today.
- FEATURES
Common Design Features for Retail & Office Buildings
We construct commercial metal buildings with specific features that enhance customer experience, safety, and operational efficiency.
1. Interior Layout Flexibility
We utilize column-free interiors to allow for maximum layout flexibility and customizable zoning for tenants.
- Column-free interiors
- Layout flexibility
- Customizable interior partitioning
2. Modern Storefront Design
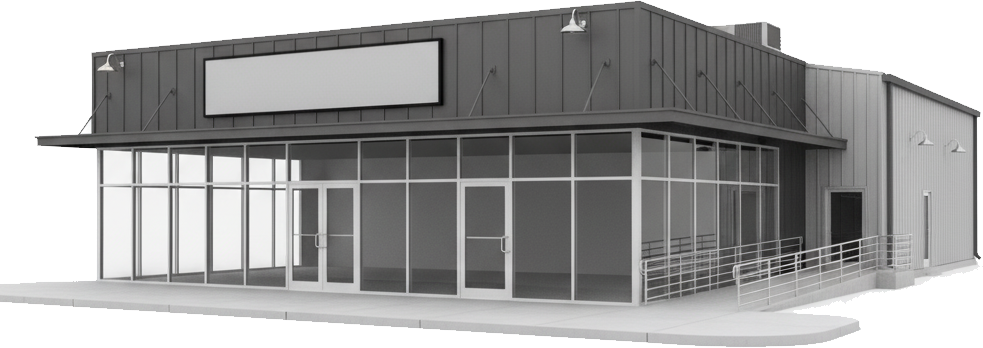
These facilities feature high ceilings and storefront glass to create a spacious, modern feel that attracts customers.
- High ceilings
- Storefront glass
- Outdoor signage
- Architectural accents
3. Accessibility & Site Integration
We design ADA-compliant access points and restrooms to ensure full accessibility for all customers and staff.
- ADA-compliant access
- Accessible entries
- Parking lot integration
4. Safety & Climate Systems
Our retail PEMBs are HVAC-ready for zoned climate control and include fire-rated assemblies for code compliance.
- HVAC-ready design
- Zoned climate control
- Sprinkler system integration
5. Sustainable Design Elements
We construct sustainable commercial spaces using 100% recyclable steel frame and energy-efficient glazing options.
- 100% recyclable steel frame
- Energy-efficient insulation
- Supports LEED certification
- Industry Trusted
1
2
3
4
5
- Industry Trusted
Why Choose PEMBs For Your Commercial Building?
Cost of Retail & Office Steel Buildings
At Steel Craft Builders, we work with developers and business owners who need commercial buildings that balance speed, flexibility, and long-term performance. For many retail and office projects, engineered steel systems provide advantages that traditional concrete construction often cannot match, especially when timelines and future flexibility are priorities.One of the biggest differences between steel and concrete construction is speed. Pre-engineered metal buildings use prefabricated components that arrive ready for assembly, helping projects move from site work to occupancy more efficiently. Concrete construction typically requires additional time for formwork, pouring, and curing, which can extend schedules and increase financing carry costs.
Steel systems also create more flexibility for modern retail buildings and office layouts. Steel Craft Builders frequently recommends clear-span framing systems because they reduce interior columns and create open floor plans that are easier to lease, customize, and reconfigure over time. This makes retail metal buildings and multi-tenant office developments more adaptable as tenant needs change.
While concrete may offer lower material pricing in some markets, steel buildings often create long-term value through faster erection schedules, reduced labor demands, and improved operational flexibility. Retail and office metal buildings often choose engineered steel systems because they support efficient construction, long-term durability, and future scalability within a single commercial building solution.
Cost of Retail & Office Steel Buildings
The cost of a retail or office metal building depends on factors such as building size, site preparation, foundation requirements, exterior finishes, and interior mechanical systems. At Steel Craft Builders, we help developers evaluate total project value rather than focusing only on cost per square foot, since construction speed, operating efficiency, and long-term maintenance all affect investment performance.Several factors can influence the cost of commercial steel buildings, including:
- Building dimensions and clear-span requirements
- Site conditions and foundation work
- Storefront systems and exterior finishes
- HVAC, electrical, and mechanical fit-outs
- Insulation systems and energy-efficiency upgrades
One of the biggest advantages of pre-engineered metal buildings is construction efficiency. Faster erection schedules can reduce financing carry costs while allowing businesses and tenants to occupy the building sooner. For retail and office developments operating on strict timelines, that speed can create meaningful financial advantages.
Long-term operating costs also play an important role in building performance. Insulated metal panels, thermal break systems, and modern insulation assemblies can improve energy efficiency and help reduce HVAC demand over time. Steel Craft Builders helps clients evaluate prefab steel building systems not only for upfront construction cost, but also for long-term durability and operational efficiency.
Frequently Asked Questions About Retail & Office Buildings
How long does it take to build a retail or office steel building?
Construction timelines vary depending on building size, permitting, site preparation, and interior build-out requirements. Pre-engineered metal buildings typically move through construction faster than many conventional methods because structural steel components are fabricated before arriving on-site.
Can a pre-engineered metal building be used for a multi-tenant office park or strip mall?
Yes. Steel Craft Builders frequently designs commercial steel building systems for multi-tenant office parks, retail centers, and strip mall developments because they allow flexible layouts and future tenant modifications. Clear-span framing systems also help maximize usable interior space.
Do retail steel buildings qualify for LEED certification?
Yes. Steel buildings can support LEED certification goals through recyclable materials, energy-efficient insulation systems, and sustainable construction practices. Many developers also incorporate insulated wall systems and energy-efficient mechanical designs to improve overall building performance.
What exterior finishes are available for commercial metal buildings?
Modern metal buildings can incorporate storefront glass, masonry accents, stucco, architectural panels, and decorative facades. Steel Craft Builders helps clients customize exterior finishes to support branding, curb appeal, and architectural requirements for retail and office developments.
How do steel buildings perform in high-wind and seismic zones?
Engineered steel systems are designed to meet local wind-load and seismic requirements based on project location and building code standards. Proper engineering and installation help provide dependable structural performance in demanding conditions.
What is the maximum clear-span width for a commercial steel building?
Clear-span capabilities vary depending on engineering requirements and building design, but steel systems can support very large open floor plans without interior columns. This flexibility makes steel buildings ideal for retail, office, and commercial applications that require adaptable interior layouts.
Real Project Example – Retail or Office PEMB
One recent Steel Craft Builders project involved a custom metal building designed for a multi-tenant retail and office development with approximately 18,000 square feet of usable space. The project included storefront access, office suites, and rear service areas configured around long-term tenant flexibility.
The developer needed a building solution that could move through construction efficiently while still allowing future tenant modifications without major structural changes. Steel Craft Builders used a clear-span framing system to maximize usable interior space and simplify future layout adjustments. Faster erection timelines also allowed interior trades to begin work sooner in the construction schedule.
The completed commercial building delivered durable, flexible leasing space with reduced long-term maintenance demands. From early planning through occupancy, Steel Craft Builders worked closely with the developer to coordinate engineering, scheduling, and construction requirements while helping keep the project aligned with long-term operational goals.
Getting started is easy
Request your free estimate and connect with our team to start planning your project.
Getting started is easy
Request your free estimate and connect with our team to start planning your project.